Georgia-Pacific Project Gallery
Completed framing, cladding, and interior board installations that demonstrate reliability and long-term partnerships with contractors and developers—not a sustainability brochure.
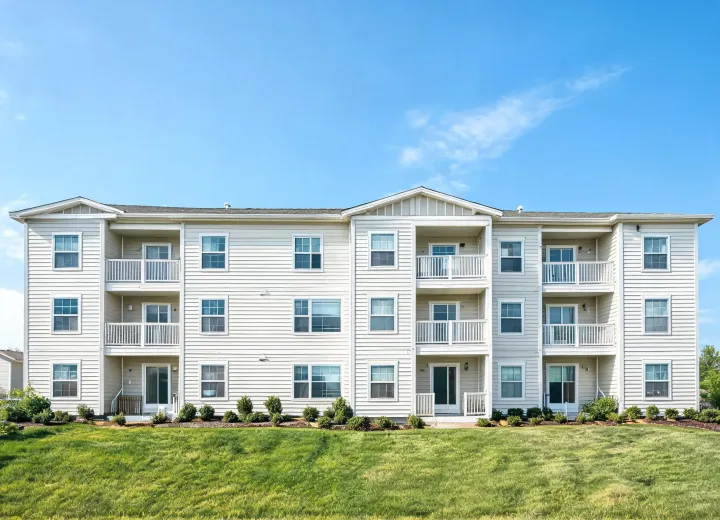
Completed framing, cladding, and interior board installations that demonstrate reliability and long-term partnerships with contractors and developers—not a sustainability brochure.
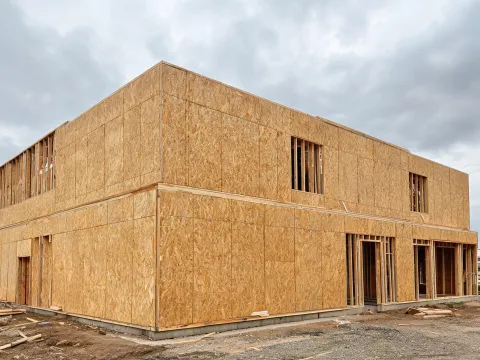
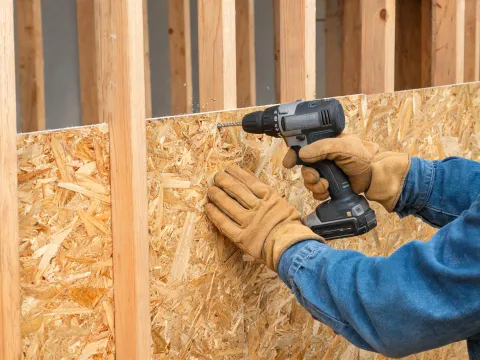
On a 214-unit Midwest multifamily job, the GC faced staggered inspections and a cladding color that had to match across three phases. Georgia-Pacific OSB sheathing carried the published span ratings the engineer stamped, while Compass vinyl siding lots were reserved so elevation boards did not drift in hue between buildings. Punch lists related to panel edge damage dropped after crews adopted the fastening schedule included in the submittal pack.
“We stopped guessing whether next month’s siding truck would match last month’s wall. The lot plan was part of the contract documents.”
A coastal renovation in the Carolinas swapped failing fiberboard for plywood roof sheathing with clearer flexural strength documentation. The owner debated engineered OSB versus plywood for shear walls; both options were tabled with compressive strength and moisture vapor transmission notes so the structural engineer—not the salesperson—made the call. Prefabricated panelized gable ends arrived with the same grade stamps as stick-framed walls, keeping inspection language consistent.
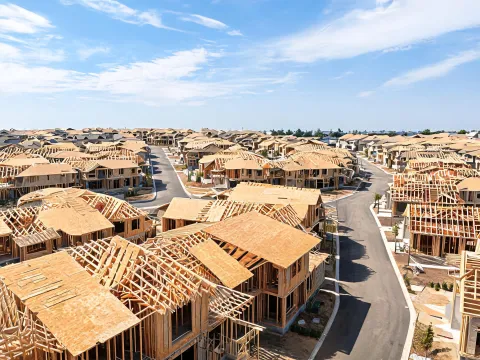
Projects that staged OSB without edge covers saw higher water absorption rate staining at plate lines. Tarping and sequenced WRB install kept dimensional stability within the mill’s published tolerance through a wet spring.
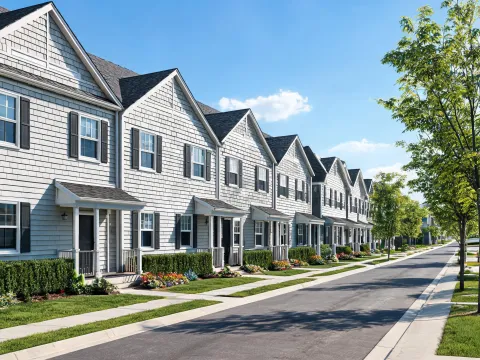
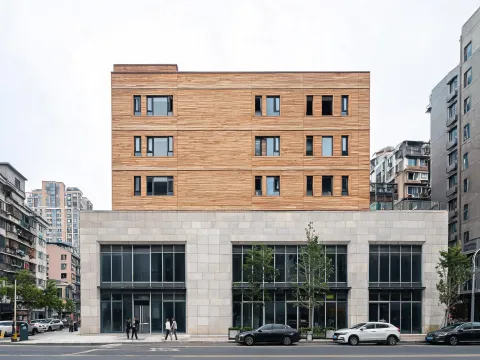
Multiphase vinyl siding scopes fail visually when lots are purchased ad hoc. Successful galleries reserved Brunswick or Compass runs with UV stability data attached to the O&M binder for future repairs.
Light commercial shells cleared faster when ICC-ES IDs and fire resistance rating notes sat in the same PDF as the shear wall schedule. Waiting until the inspector asked created two-day stalls on occupied renovations.
Share drawings or a simple material list. We will propose panel and cladding packages with the same documentation style used on the galleries above.